
Open House Sat, Sep 26th 11:00 AM - 01:00 PM

Address
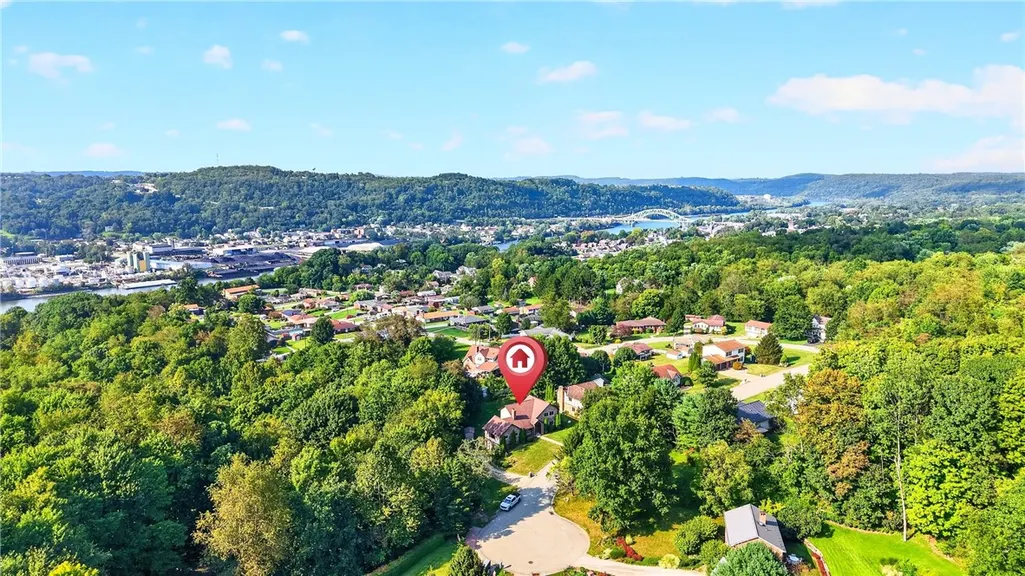
430 Oliver Drive, Elizabeth, PA
Price
$ 425,000
Property Attributes
- MLS#1773358
- TypeSingle Family
- Listing Status Active
- CountyAllegheny-East
- CityElizabeth
- AreaForward Twp - EAL
- Zip15037
- Style
- Year Built1995
- Taxes$ 5296
- Price$ 425,000
- Bedrooms3
- Full Bathrooms3
- Half Bathrooms1
- Sqr Footage2672
- Lot Size0.38 Acres
Data Source:
West Penn MLS (WPMLS)
Property Description
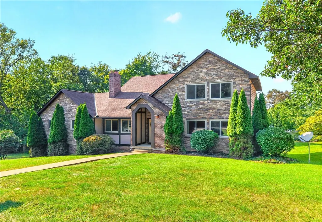
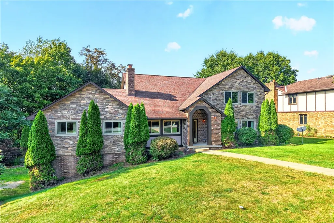
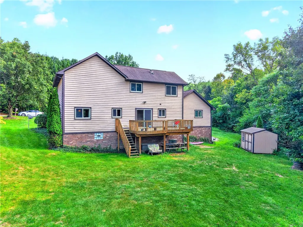
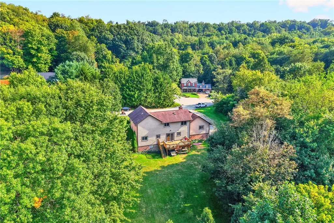
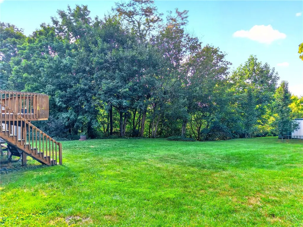
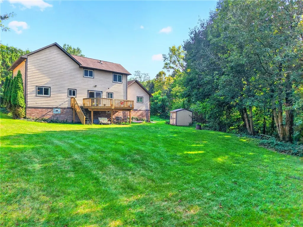
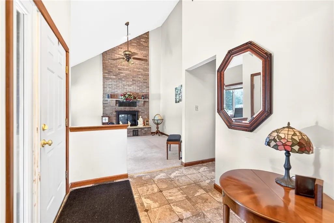
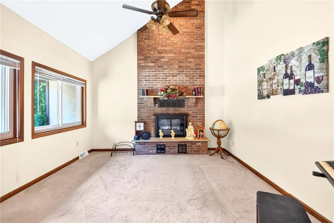
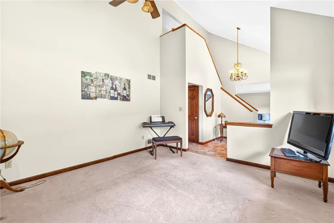
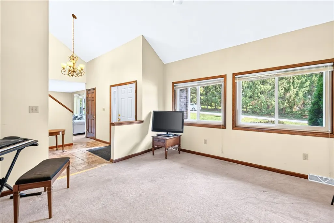
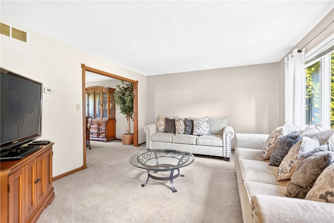
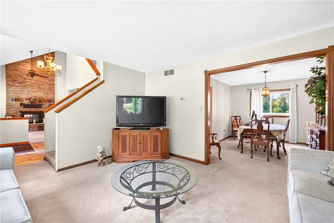
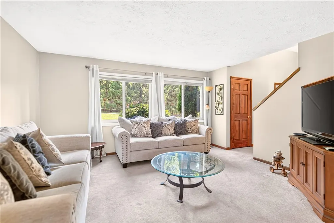
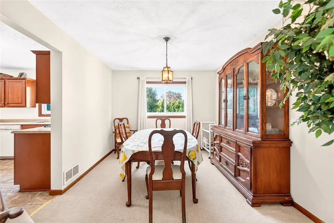
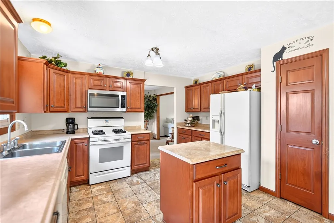
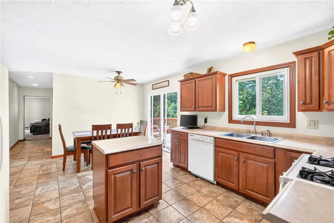
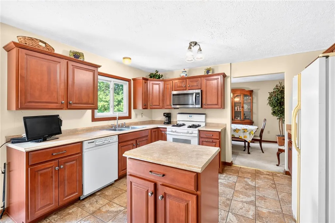
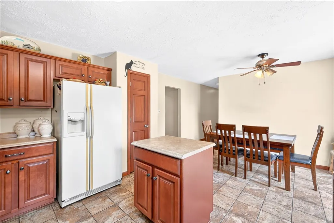
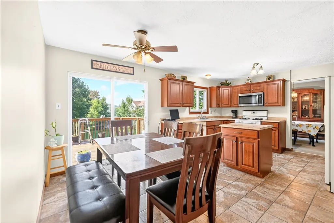
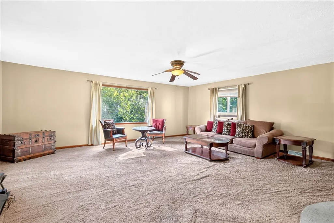
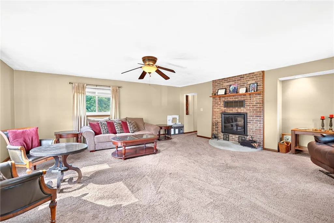
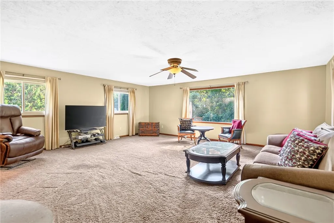
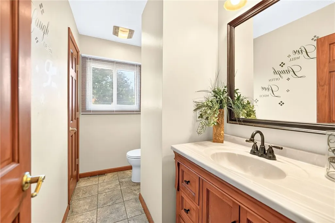
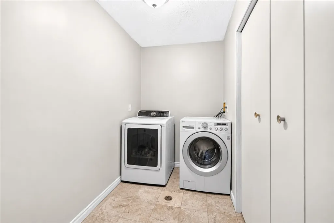
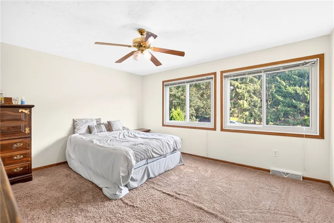
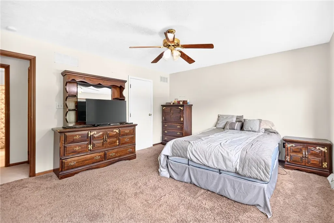
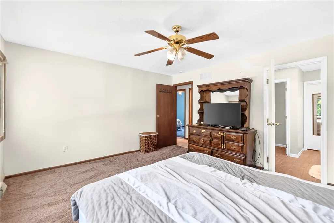
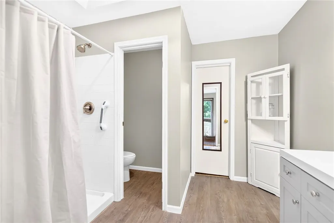
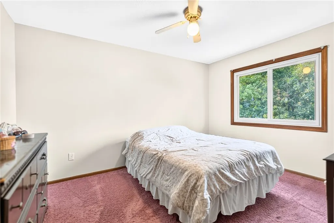
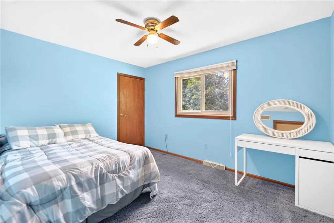
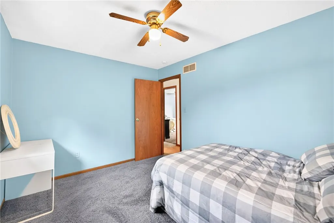
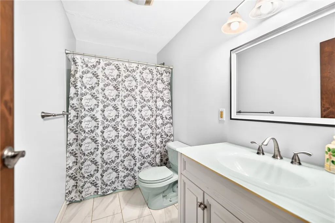
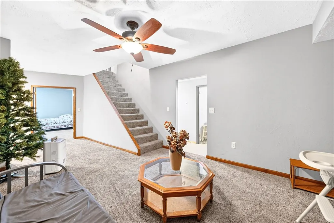
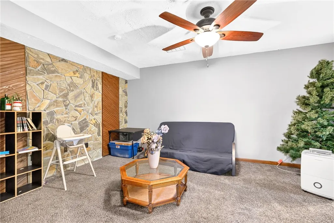
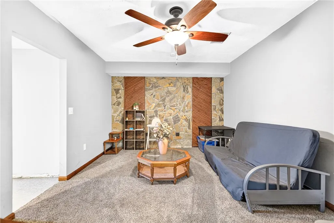
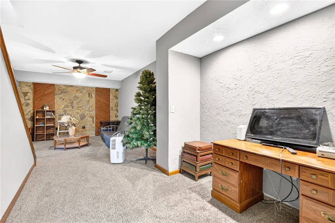
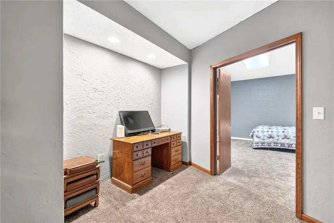
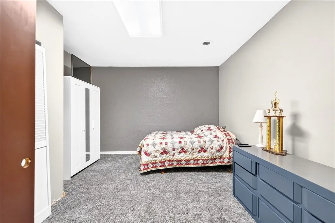
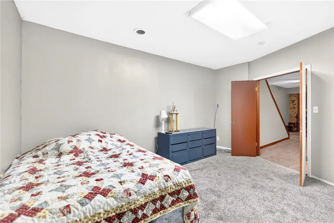
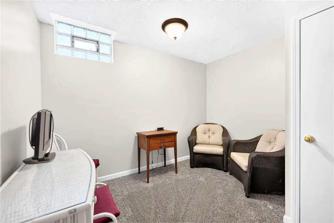
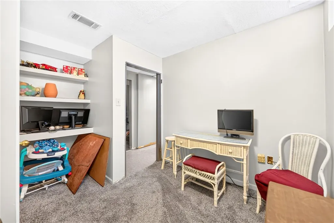
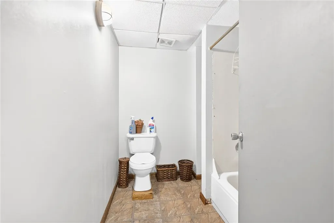
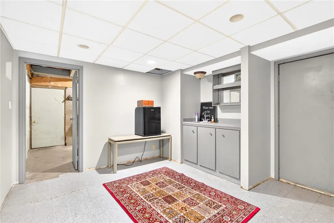
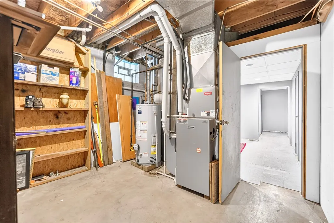
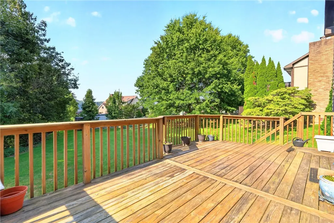
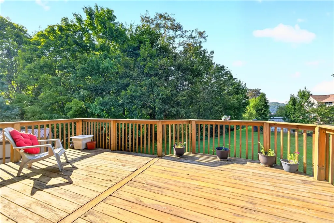
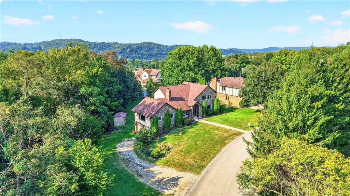
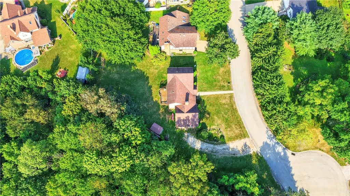
Tucked away toward the end of a cul-de-sac is this 1995-built Tudor-style home in Forward Township! Offering over 2,600 square feet of living space, providing plenty of room to spread out. A ceramic tile entry welcomes you inside and flows into the formal living room and dining room. The inviting vaulted-ceiling den creates a warm focal point with its double-sided brick-accent wood-burning fireplace, shared with the impressive 21' x 21' family room. Whether gathering with family and friends or enjoying a cozy evening at home, these spaces offer the perfect setting for making memories. The generously sized eat-in kitchen features an island, a pantry, abundant cabinetry and counter space, and a full complement of appliances. The adjoining dinette provides a casual space for everyday meals and opens through sliding glass doors to the large rear deck, creating an easy flow for indoor-outdoor entertaining. A convenient first-floor powder room with linen storage and a dedicated laundry room add to the home's functionality. The spacious owner's suite offers a relaxing retreat complete with a walk-in closet and newly remodeled private bath, featuring a walk-in shower, LVP flooring, and skylight that brings in an abundance of natural light. Two additional generously sized bedrooms share a full hallway bath. The finished lower level expands the home's living and entertaining possibilities with a large game room featuring a distinctive stone-and-wood accent wall, a separate computer area, and two additional finished rooms that offer flexible space for offices, hobbies, guests, or potentially a 4th and 5th bedroom. A third full bathroom, bonus room with sink, utility/storage area, and spacious two-car garage complete the lower level. Outside, enjoy the privacy and versatility of the spacious yard, along with the large rear deck and storage shed, ideal for entertaining, relaxing, gardening, and enjoying outdoor activities. With its peaceful cul-de-sac setting, distinctive Tudor character, generous room sizes, multiple gathering spaces, and versatile finished lower level, this home offers endless room to live, entertain, grow, and make lasting memories. Notable updates include 2016 windows, 2023 hot water tank, and 2021 French drain.
| Price History | |
|---|---|
| 9/7/2026 | Listed $425,000 |
General Features
| Sewer | Public Sewer |
|---|---|
| Heating | Forced Air,Gas |
| Cooling | Central Air |
| Roof | Composition |
| Appliances | Some Gas Appliances,Dryer,Dishwasher,Disposal,Microwave,Refrigerator,Stove,Washer |
| Architectural Style | Two Story,Tudor |
| Pool Features | None |
| Construction Materials | Stone,Vinyl Siding |
| Year Built | 1995 |
| Stories Count | 2 |
| Levels | Two |
| Property Subtype | Single Family Residence |
| County | Allegheny-East |
| Property Type | Residential |
| Attached Garage | true |
| Garage Y/N | true |
| Total Rooms | 14 |
| Full Baths | 3 |
| Status | Active |
| Directions | Center Avenue, L on Regina Drive, L on Oliver Dr, home towards the end of the cul-de-sac. |
| City | Forward Twp |
| High School District | Elizabeth Forward |
| MLS Area | Forward Twp - EAL |
| Lot Size Units | Acres |
| Tax Annual Amount | 5296 |
| Home Warranty Y/N | false |
| Property Condition | Resale |
| MLS Area Minor | Forward Twp - EAL |
| Standard Status | Active |
| Middle/Junior School District | Elizabeth Forward |
| Elementary School District | Elizabeth Forward |
| Tax Assessed Value | 166000 |
| Virtual Tour | https://www.propertypanorama.com/instaview-tour/wpn/1773358 |
| Property Sub Type Additional | Single Family Residence |
| PostalCity | Elizabeth |
Interior Features
| Interior Amenities | Kitchen Island,Pantry,Window Treatments |
|---|---|
| Basement | Finished,Walk-Out Access |
| Flooring | Ceramic Tile,Vinyl,Carpet |
| Total Fireplaces | 1 |
| Fireplace Features | Wood Burning |
| Basement (Y/N) | true |
| Air Conditioning Y/N | true |
| Heating Y/N | true |
| Window Features | Screens,Window Treatments |
| Fireplace Y/N | true |
| Half Baths | 1 |
| Total Bedrooms | 3 |
| Total Baths | 4 |
Exterior Features
| Parking Features | Built In,Garage Door Opener |
|---|---|
| Water Source | Public |
| Total Parking | 2 |
| Lot Size Area | 0.38 |
| Building Area Total | 2672 |
| Lot Dimensions | 80x159x77x163 |
| Lot Size Acres | 0.38 |
Amenities
- Foreclosure
- Views
- Short Sale
- New Construction
- Adult 55+
- Lease To Own
- No HOA Fees
- Furnished
- Primary On Main
- Air Conditioning
- Seller Finance
- Green
- Fixer Upper
- Horse
- Golf
- Fireplace
- Deck
- Garage
- Basement
- Pool
Property vs Single Family Average in 15037
Price
Taxes
Year Built
 West Penn MLS, Inc. All information deemed reliable but not guaranteed. All properties are subject to prior sale, change or withdrawal. Neither listing broker(s) or information provider(s) shall be responsible for any typographical errors, misinformation, misprints and shall be held totally harmless. Listing(s) information is provided for consumer's personal, non-commercial use and may not be used for any purpose other than to identify prospective properties consumers may be interested in purchasing.
